

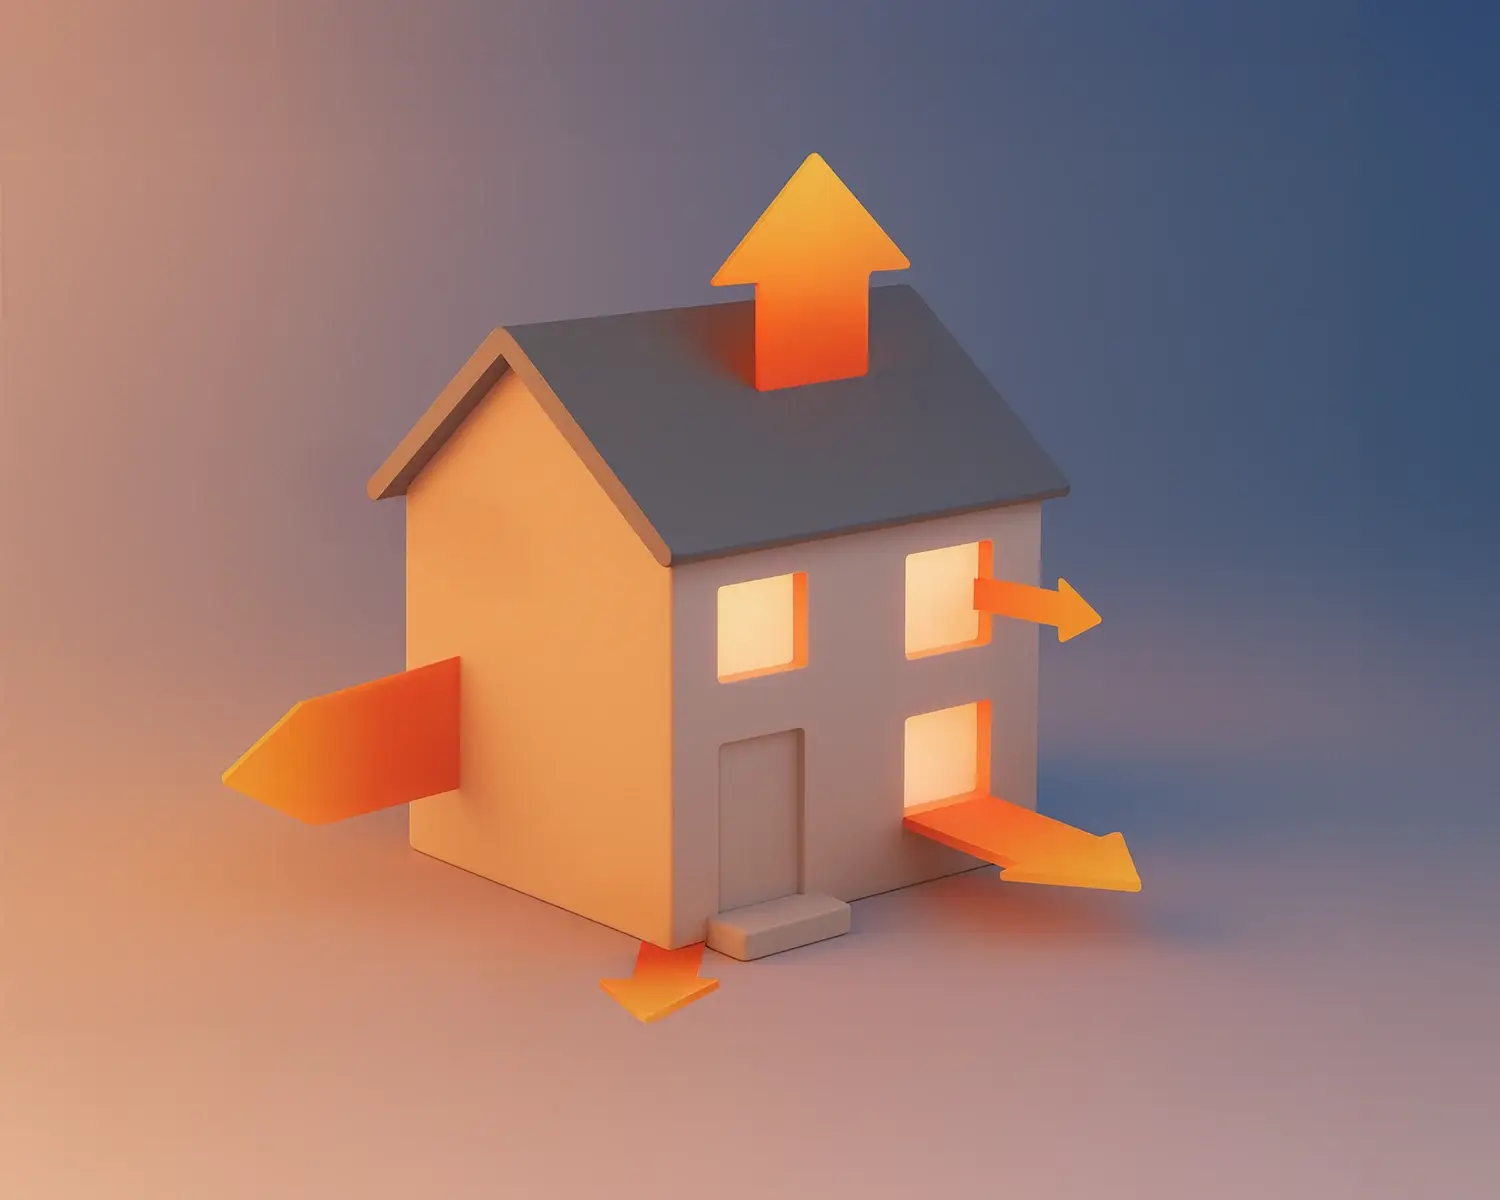
Thermal Bridging in Residential Design
$99.00 GST
A steel stud conducts heat several hundred times more readily than the timber it replaced, and it does so through the one part of the wall the insulation cannot reach.
This one hour CPD course for energy assessors covers where thermal bridging occurs in lightweight construction, the provisions that govern it, and what to do when the documentation does not state the frame.
Fully online and self paced. Your certificate is issued the moment you finish and is stored in your account.
Description
By the end of this course, you will be able to explain where heat leaves a lightweight envelope and why a steel framed wall with the same insulation as a timber framed one does not perform the same. The metal framed wall and roof provisions in the ABCB Housing Provisions are covered in full, including the two conditions that must both be met before a thermal break is required, the R0.2 minimum, the sandwich panel exclusions and what did and did not change between the 2022 and 2025 editions. Assessors working on the house energy rating pathway learn how the frame specification drives the model, what to do when the documentation is silent, and why a break is modelled only where it is documented. Module 4 turns to the record itself: a request for information that gets answered, an assumptions register that survives an audit, and a report that separates what was modelled from what was assumed. Two case studies, a steel framed house that lost half a star and a cathedral ceiling that striped with mould, show what happens when the input is never written down.
This CPD provides general guidance on professional responsibilities and documentation practices. It does not constitute legal advice or replace project-specific contractual or statutory obligations.
