How Do I Keep This House Cool and Comfortable When Opening the Windows Isn’t Practical?
$99.00 GST
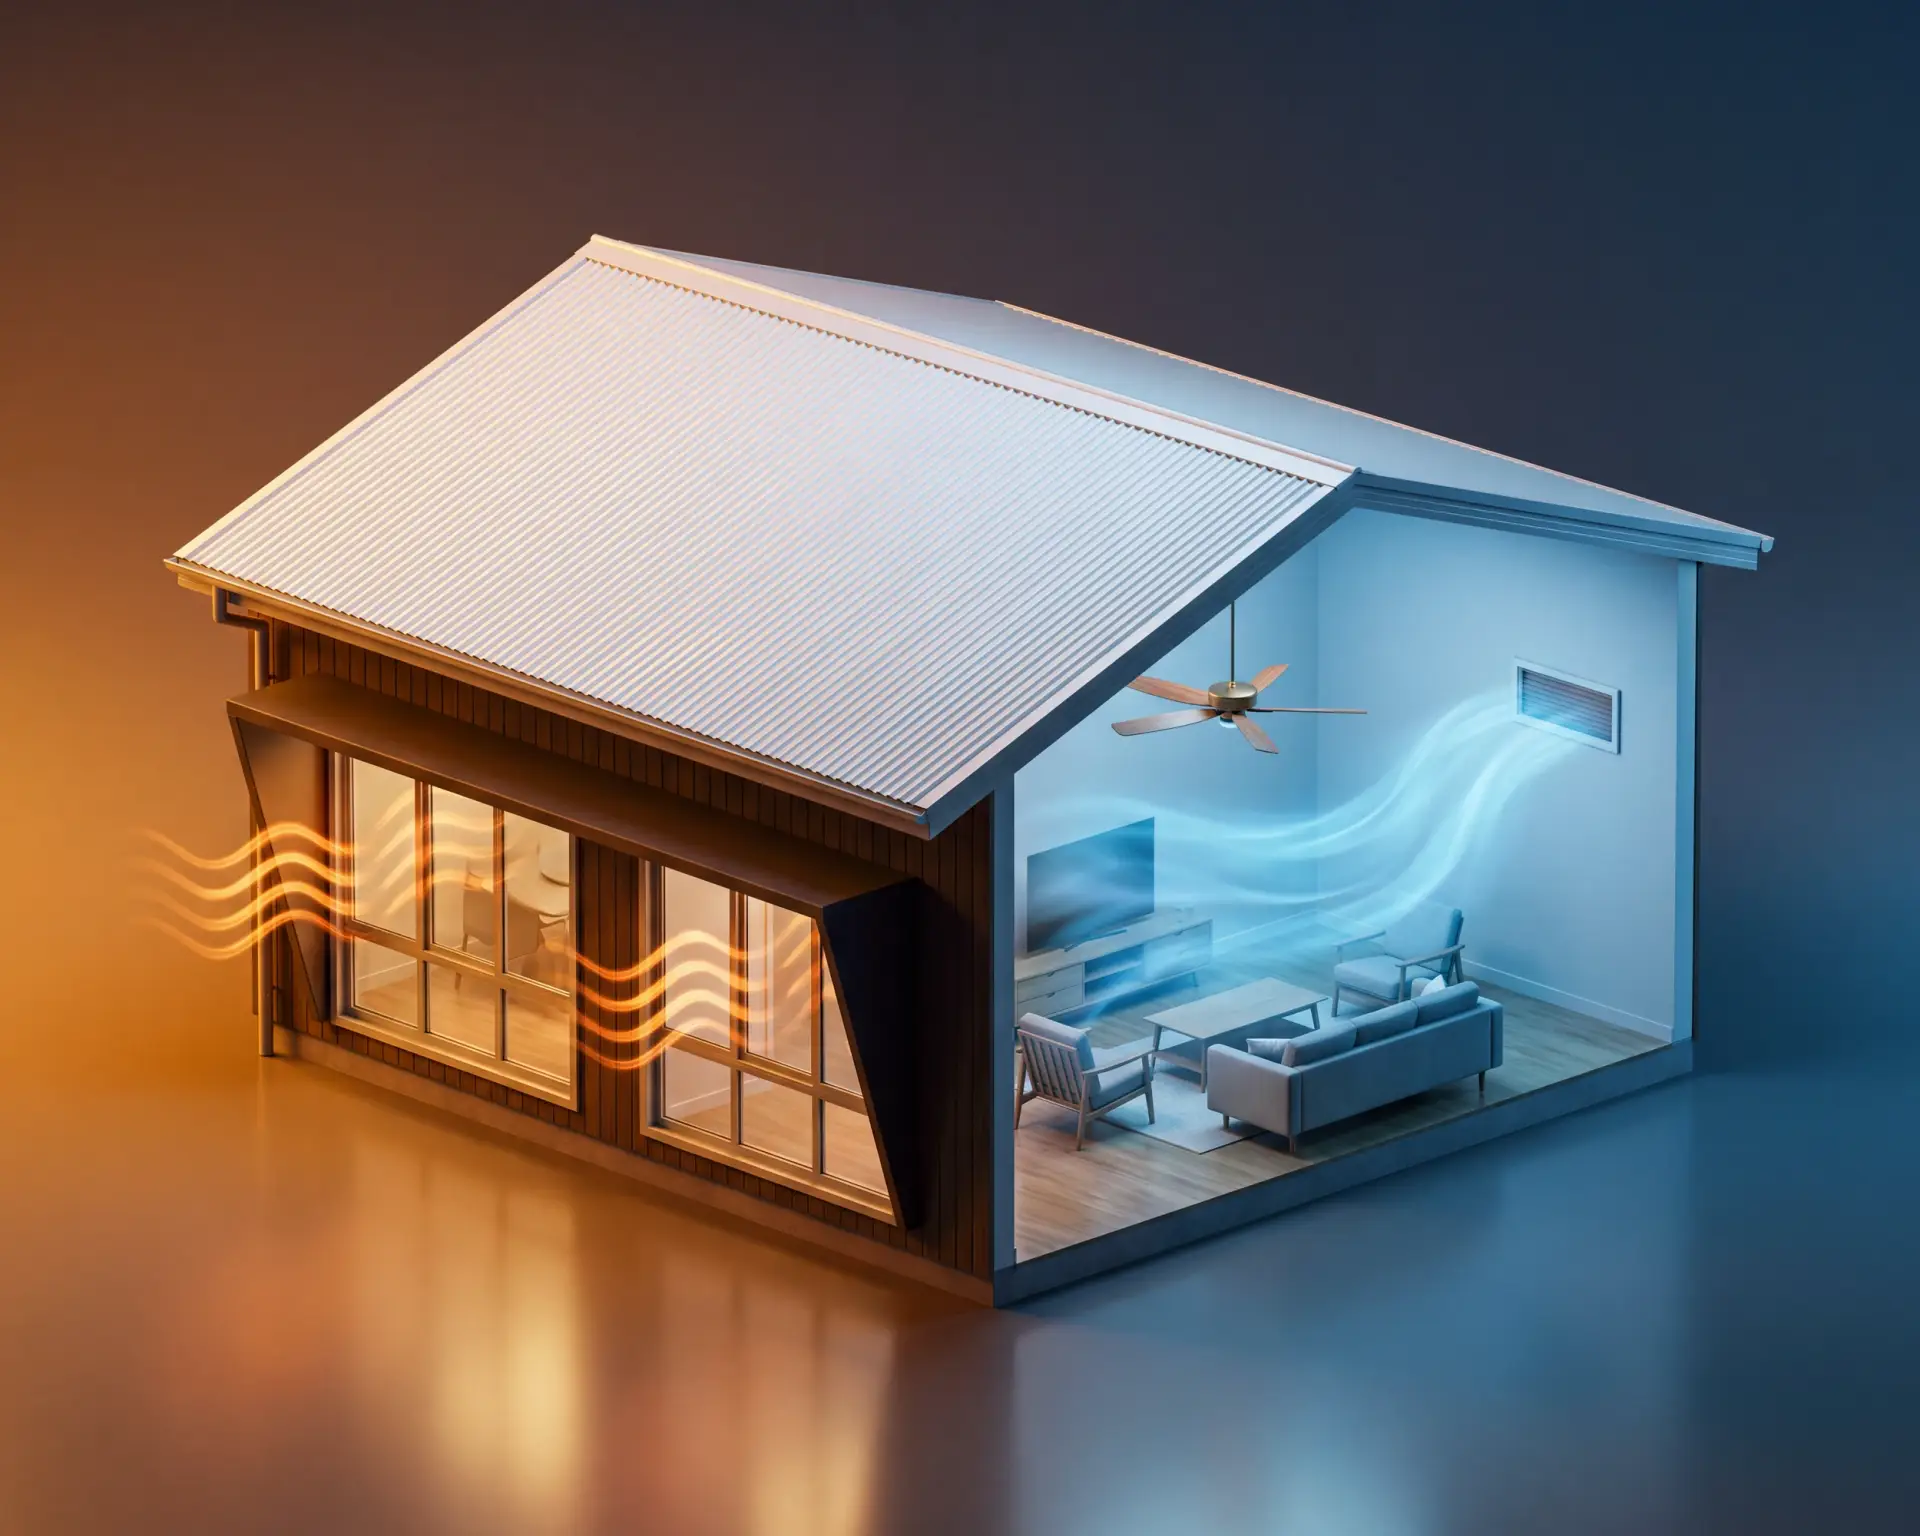
The site is on a main road, the neighbours look straight in, or the summer nights are humid and no cooler than the day. The client still wants a comfortable house, and the open window every passive cooling rule relies on is staying shut. The usual answer, a bigger air conditioner, costs more to run, handles moisture badly and makes the energy test harder.
This one hour CPD course is for building designers, residential drafters, practice principals, renovation and extension designers and project home designers. Four short modules, two case studies and a ten question quiz, with your certificate saved to your dashboard.
Description
By the end of this course, you will be able to analyse the constraint that keeps the windows of a house shut and determine what it rules out and what it still permits, apply the envelope measures that reduce cooling demand before any equipment is chosen, select the air movement and ventilation strategy suited to the specific constraint, and evaluate the result against the ventilation, condensation and energy provisions. The organising idea is precision: noise, security and privacy, smoke, pollen and dust, humid night air and a client’s own preference each leave a different set of tools available, and only genuinely humid night air takes night purging off the table. The course starts with naming that constraint by elevation, season and time of day. It then keeps the heat out first: the roof, glazing and external shading where the window cannot open, where thermal mass helps and where it hurts, the internal gains nobody budgets for, and what a sealed house does with heat. The third module moves air and heat without an open window: secure and acoustically treated ventilation paths, balanced mechanical ventilation with filtration, ceiling fans, night purging without opening the house, and air conditioning sized and zoned properly. The last module covers the Code’s ventilation requirement and its mechanical alternative, make-up air for rooms with an exhaust and no natural ventilation, condensation in a tight envelope, the energy budget consequence of answering comfort with equipment, commissioning and filters, and writing the strategy down so it survives the builder and the client. Two case studies and ten practice scenarios close it out.
This CPD provides general guidance on residential comfort, ventilation and design process. It does not replace an accredited energy assessor, an acoustic consultant, a mechanical services designer, a bushfire practitioner, a building surveyor or certifier, or the requirements of the edition and state or territory variation in force for your project.