

Course Content
This course examines how fire safety in Class 2 to 9 buildings is settled by architectural decisions rather than by engineering checks applied later. Participants work through the way the National Construction Code distributes fire safety across Sections C, D and E, and how classification and rise in storeys fix the Type of construction and the fire resistance levels that follow from it. Egress is treated as geometry that is knowable while the massing is still fluid, covering alternative exits, exit capacity, travel distance, fire isolated stairs and accessible paths of travel. The active layer follows, from hydrants and sprinklers to smoke hazard management, emergency lighting and the Performance Solution pathway, including how to brief and coordinate a fire safety engineer. Attention closes on the NCC 2025 carpark reforms, external wall fire performance and the documentation that makes a fire strategy defensible.
Learning Outcomes
This ensures that CPD efforts align with professional regulatory requirements.
This CPD provides general guidance on professional responsibilities and documentation practices. It does not constitute legal advice or replace project-specific contractual or statutory obligations.
Compliance and Accreditation
|
Framework/Body |
Relevant Sections |
Focus Areas |
|
National Construction Code (NCC 2025 / NCC 2022, Volume One) |
Section C Fire resistance (Type of construction, Part C3 compartmentation and separation, protection of openings); Section D Access and egress (exits, travel distance, fire-isolated stairs, accessible egress); Section E Services and equipment (hydrants, hose reels, sprinklers, smoke hazard management, emergency lighting, exit signs, lifts); NCC 2025 carpark fire safety provisions. |
Selecting the Type of construction from classification and rise in storeys; setting fire resistance levels and compartment boundaries at concept stage; designing egress geometry that provides genuine alternative exits; integrating fire services and smoke control into the section; applying the NCC 2025 carpark reforms and knowing which edition governs the project. |
|
NSCA 2021 (Architects) |
PC12, PC41, PC45, PC46, PC47 |
PC12 (statutory requirements, building codes and standards) – the anchor: sustained engagement with NCC Volume One Sections C, D and E, plus edition currency and jurisdiction adoption; the AACA notes cite fire safety principles, NCC fire provisions, alternative fire solutions and compartmentation under PC12, and accessible egress engages its universal access dimension. PC41 (coordinating specialists and consultants) – Module 3’s coordination of the fire safety engineer: the fire engineering brief and report, keeping report assumptions aligned with the documented design, early certifier agreement and the responsibility matrix. PC45 (nominating and integrating performance standards for materials and systems) – Module 4’s external wall content treats facade material selection as a fire performance decision evidenced by full-scale test data and verification methods. PC46 (compliant project documentation) – the fire safety schedule, evidence of suitability and the requirement that the fire strategy be documented as one coherent, code-compliant whole. PC47 (completing and communicating accurate documents) – documentation and transition risk: drawings, specification, fire report and services design describing the same building, with edition dependency flagged in writing. |
|
Building Designers |
Fire safety in design documentation; Type of construction and compartmentation; egress planning; coordination with fire and services consultants. |
Reading fire safety requirements off the plan and section rather than treating them as a later check; documenting compartment boundaries, FRLs and egress paths so they survive into construction. |
|
Building Surveyors |
NCC Volume One Sections C, D and E; Performance Solutions and Performance Requirements; fire safety schedules and essential safety measures; edition and transition arrangements. |
Assessing whether a fire strategy is coherent and evidenced; separating Deemed-to-Satisfy compliance from a Performance Solution; confirming the applicable NCC edition at lodgement. |
|
Engineers Australia (Stage 2) |
Fire safety engineering interface; smoke hazard management and engineered smoke control; sprinkler and hydrant systems; performance-based analysis. |
The architect-to-fire-engineer handover: the fire engineering brief, acceptance criteria, and keeping the report’s assumptions matched to the documented design. |
|
Licensed Builders (State CPD) |
Fire-rated construction and penetrations; installation of essential safety measures; construction-stage compliance with the fire safety schedule. |
Maintaining the rating of fire-rated elements through openings, penetrations and services; building what the fire strategy assumed. |
This session is designed for

Architects

Building Designers

Fire Safety Engineers

Licensed Builders

Building Surveyors
What’s Included
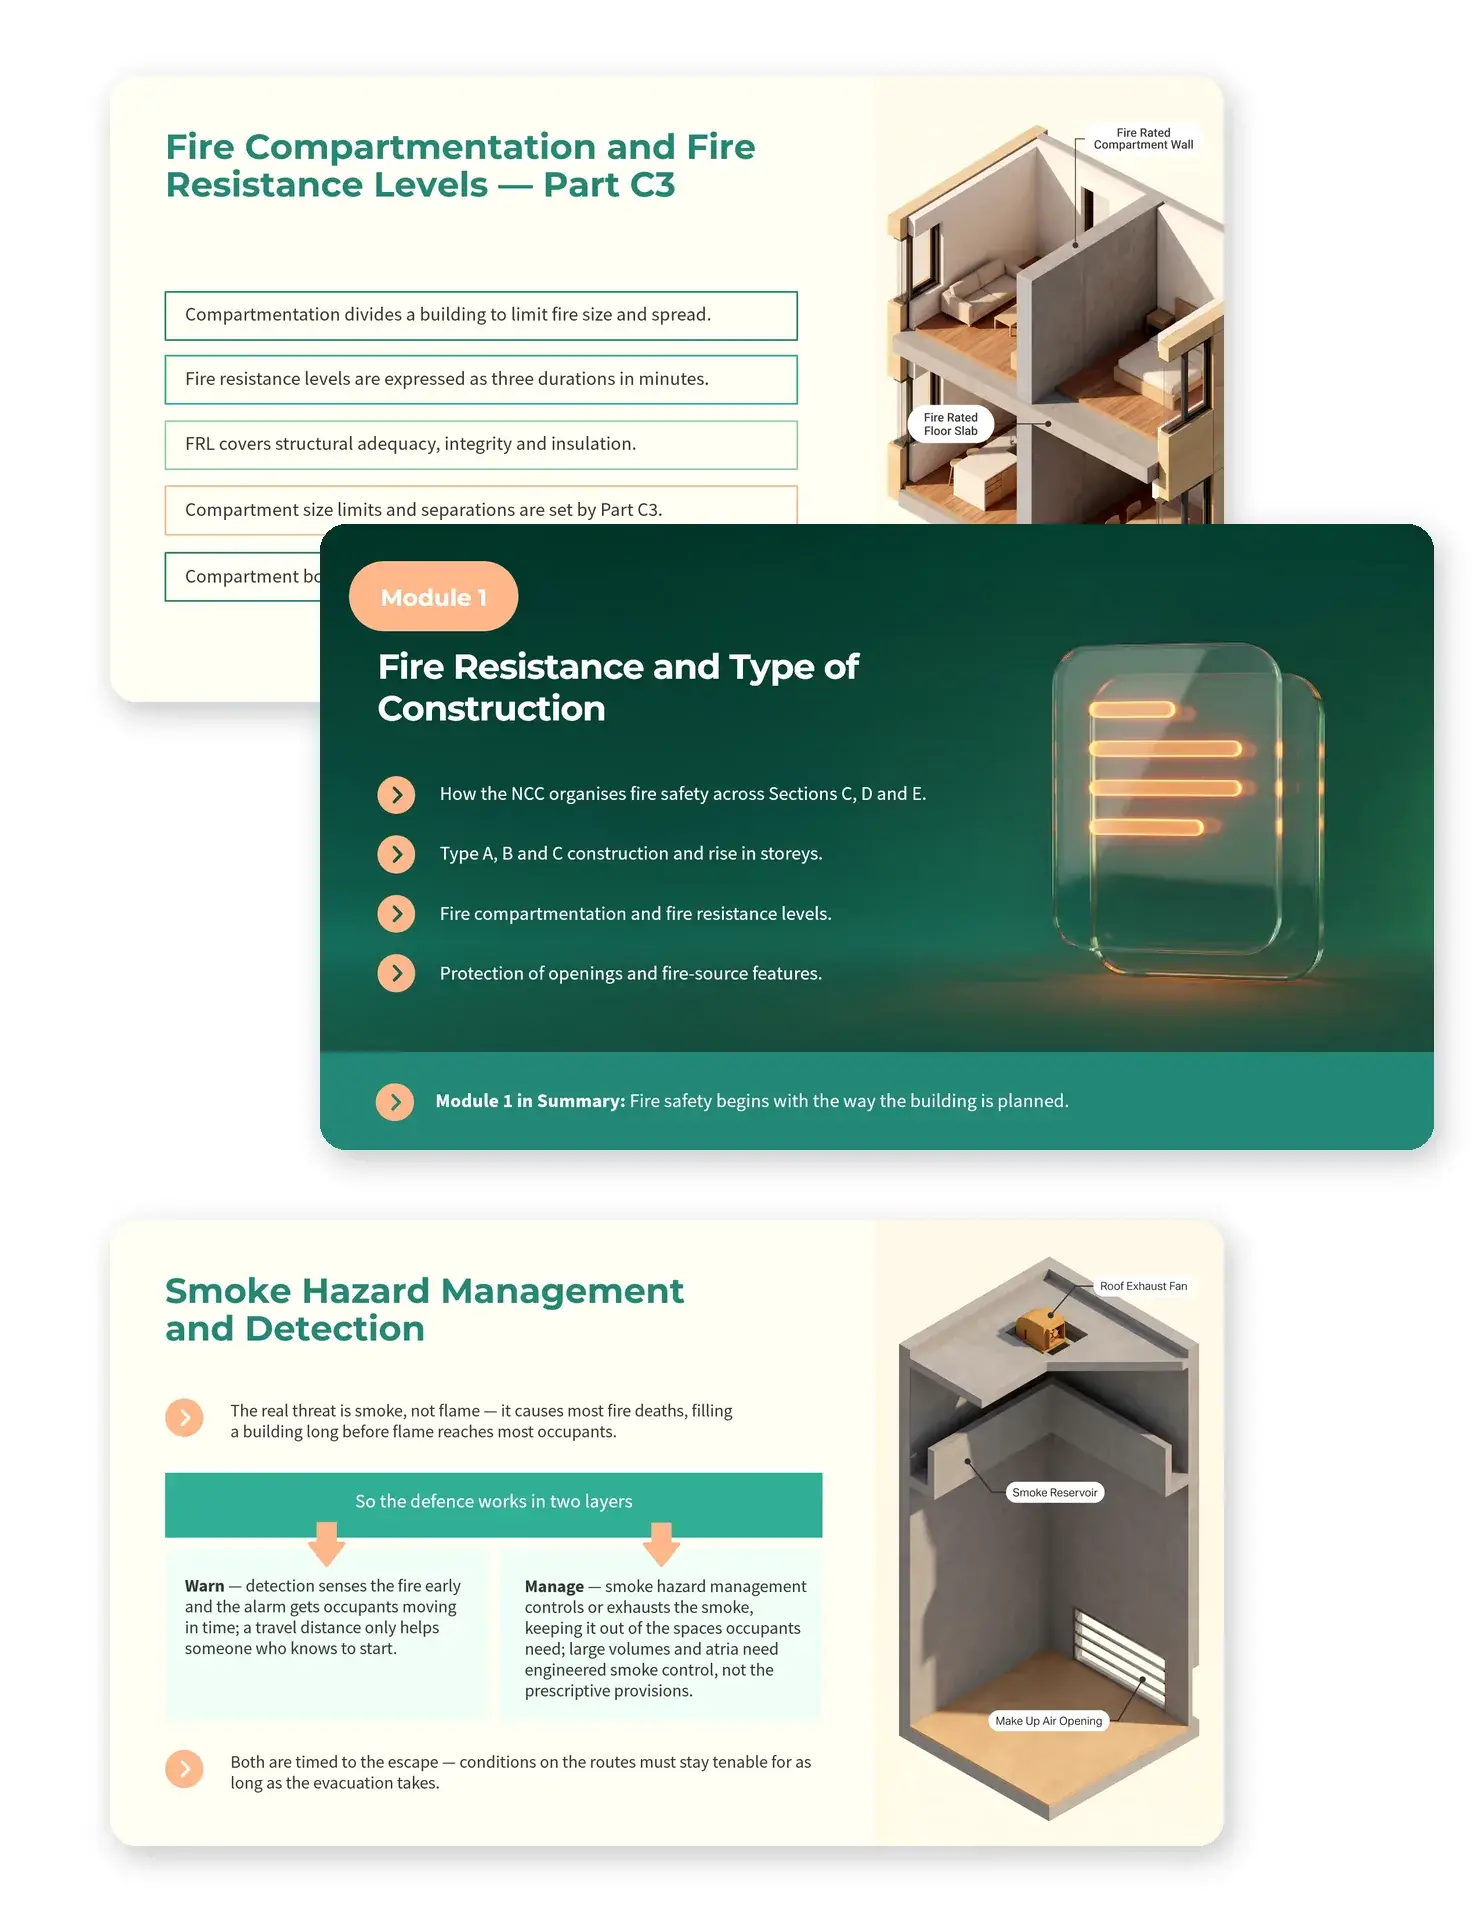
Module one opens on the passive layer, working through how the Code splits fire safety across three Sections, how the Type of construction is calculated, and how compartmentation, fire resistance levels and the protection of openings hold a fire to a defined size. Module two turns to how occupants leave, treating exit number, aggregate width, travel distance, fire isolated stairs and their discharge, and accessible egress, as arithmetic that can be resolved on the plan. The third module covers the active systems, from hydrants, hose reels and sprinklers to detection, smoke hazard management, emergency lighting and exit signage, and then the Performance Solution and the working relationship with the fire safety engineer. Module four addresses the NCC 2025 carpark provisions, external wall and facade fire performance, the fire safety schedule and the transition risk carried by a project documented to one edition and certified under another. Two case studies close the course, an open deck carpark caught by the NCC 2025 trigger and a central atrium resolved by fire engineering.
Why Take This CPD Session?

Understand why the Type of construction and the rise in storeys calculation govern the fire resistance burden on every element below, so you can test a height strategy before it becomes expensive.
Learn to resolve egress on the plan, so exit separation, aggregate width and travel distance are settled while the massing is still fluid rather than discovered at certification.
Build defensible habits for the fire safety schedule, evidence of suitability and edition currency, supported by two case studies covering an open deck carpark and a fire engineered atrium.
Professional development is an investment in career growth and regulatory compliance. Take the next step today.