

Course Content
This course explores how to design comfortable, durable and energy efficient buildings for the hot humid conditions of Australia’s Top End. You will learn how Climate Zone 1 changes conventional passive design priorities and why airflow, shading, orientation and lightweight construction are essential for thermal comfort. You will understand how to apply cross ventilation, glazing, moisture control and material strategies while addressing condensation, mould, corrosion and termite risks. You will also learn how passive design can be integrated with NatHERS requirements and mixed mode cooling to reduce reliance on mechanical air conditioning. By the end of the course, you will be better equipped to make informed design decisions and document your passive design intent for projects in the Northern Territory.
Learning Outcomes
This ensures that CPD efforts align with professional regulatory requirements.
This CPD provides general guidance on professional responsibilities and documentation practices. It does not constitute legal advice or replace project-specific contractual or statutory obligations.
Compliance and Accreditation
|
Framework/Body |
Relevant Sections |
Focus Areas |
|
National Construction Code (NCC 2022) — Northern Territory |
NCC 2022 Volumes One and Two; NT variations; Volume Two Part H6 Energy Efficiency; Housing Provisions; Part H8 Livable Housing Design where applicable; relevant weatherproofing, condensation, termite and durability provisions |
Primary statutory framework. Climate-responsive design; thermal performance; glazing and shading; ventilation and air movement; condensation management; weatherproofing; termite management; accessibility for elevated dwellings; documentation of compliant construction. NCC 2025 should not be mapped as the governing Code because the Northern Territory retained NCC 2022 and existing NT variations rather than adopting NCC 2025 from 1 May 2026. |
|
NatHERS Protocols / NT Residential Energy Provisions |
NatHERS assessment methodology and current accredited software; NT NCC 2022 energy-efficiency variation; NT Part H6 and Housing Provisions Parts 13.1–13.6 |
Cooling-dominated thermal modelling; passive cooling; orientation; shading; glazing; ceiling fans and air movement; envelope specification; documenting assumptions used in the energy assessment. Check current NT minimum star-rating requirements before publication. |
|
NSCA 2021 — Architects |
PC28, PC33, PC45, PC46 |
PC28 (building and environmental sciences) is strongly aligned with the application of Climate Zone 1 principles to thermal comfort, orientation, cross-ventilation, shading, glazing, condensation and moisture behaviour. PC33 (sustainable environmental systems) applies to integrating passive thermal strategies, natural ventilation, ceiling fans and mixed-mode cooling into conceptual design. PC45 (materials, components and performance standards) aligns with evaluating glazing, insulation, reflective sarking, corrosion-resistant materials, termite protection and other envelope systems for appropriate performance and durability. PC46 (regulatory-compliant project documentation) is relevant to translating these strategies into documentation consistent with NCC requirements, NT provisions and NatHERS assumptions so that the intended performance is maintained through construction. |
|
Building Designers |
Building science; passive environmental design; NCC/NT compliance; energy efficiency; construction detailing and documentation |
Climate-responsive siting and orientation; cross-ventilation; solar control; lightweight construction; roof and wall assemblies; condensation risk; corrosion and termites; integrating energy-assessment assumptions into drawings and specifications. |
|
Building Surveyors |
NCC 2022/NT variation assessment; energy-efficiency evidence; building-envelope compliance; termite, weatherproofing and accessibility provisions |
Assessing whether architectural documentation demonstrates applicable NCC and NT requirements; reviewing NatHERS/energy-efficiency evidence; identifying compliance risks associated with envelope, moisture, termite protection and livable-housing requirements. |
This session is designed for

Architects

Building Designers

NatHERS Energy Assessors

Building Surveyors

Sustainability Consultants
What’s Included
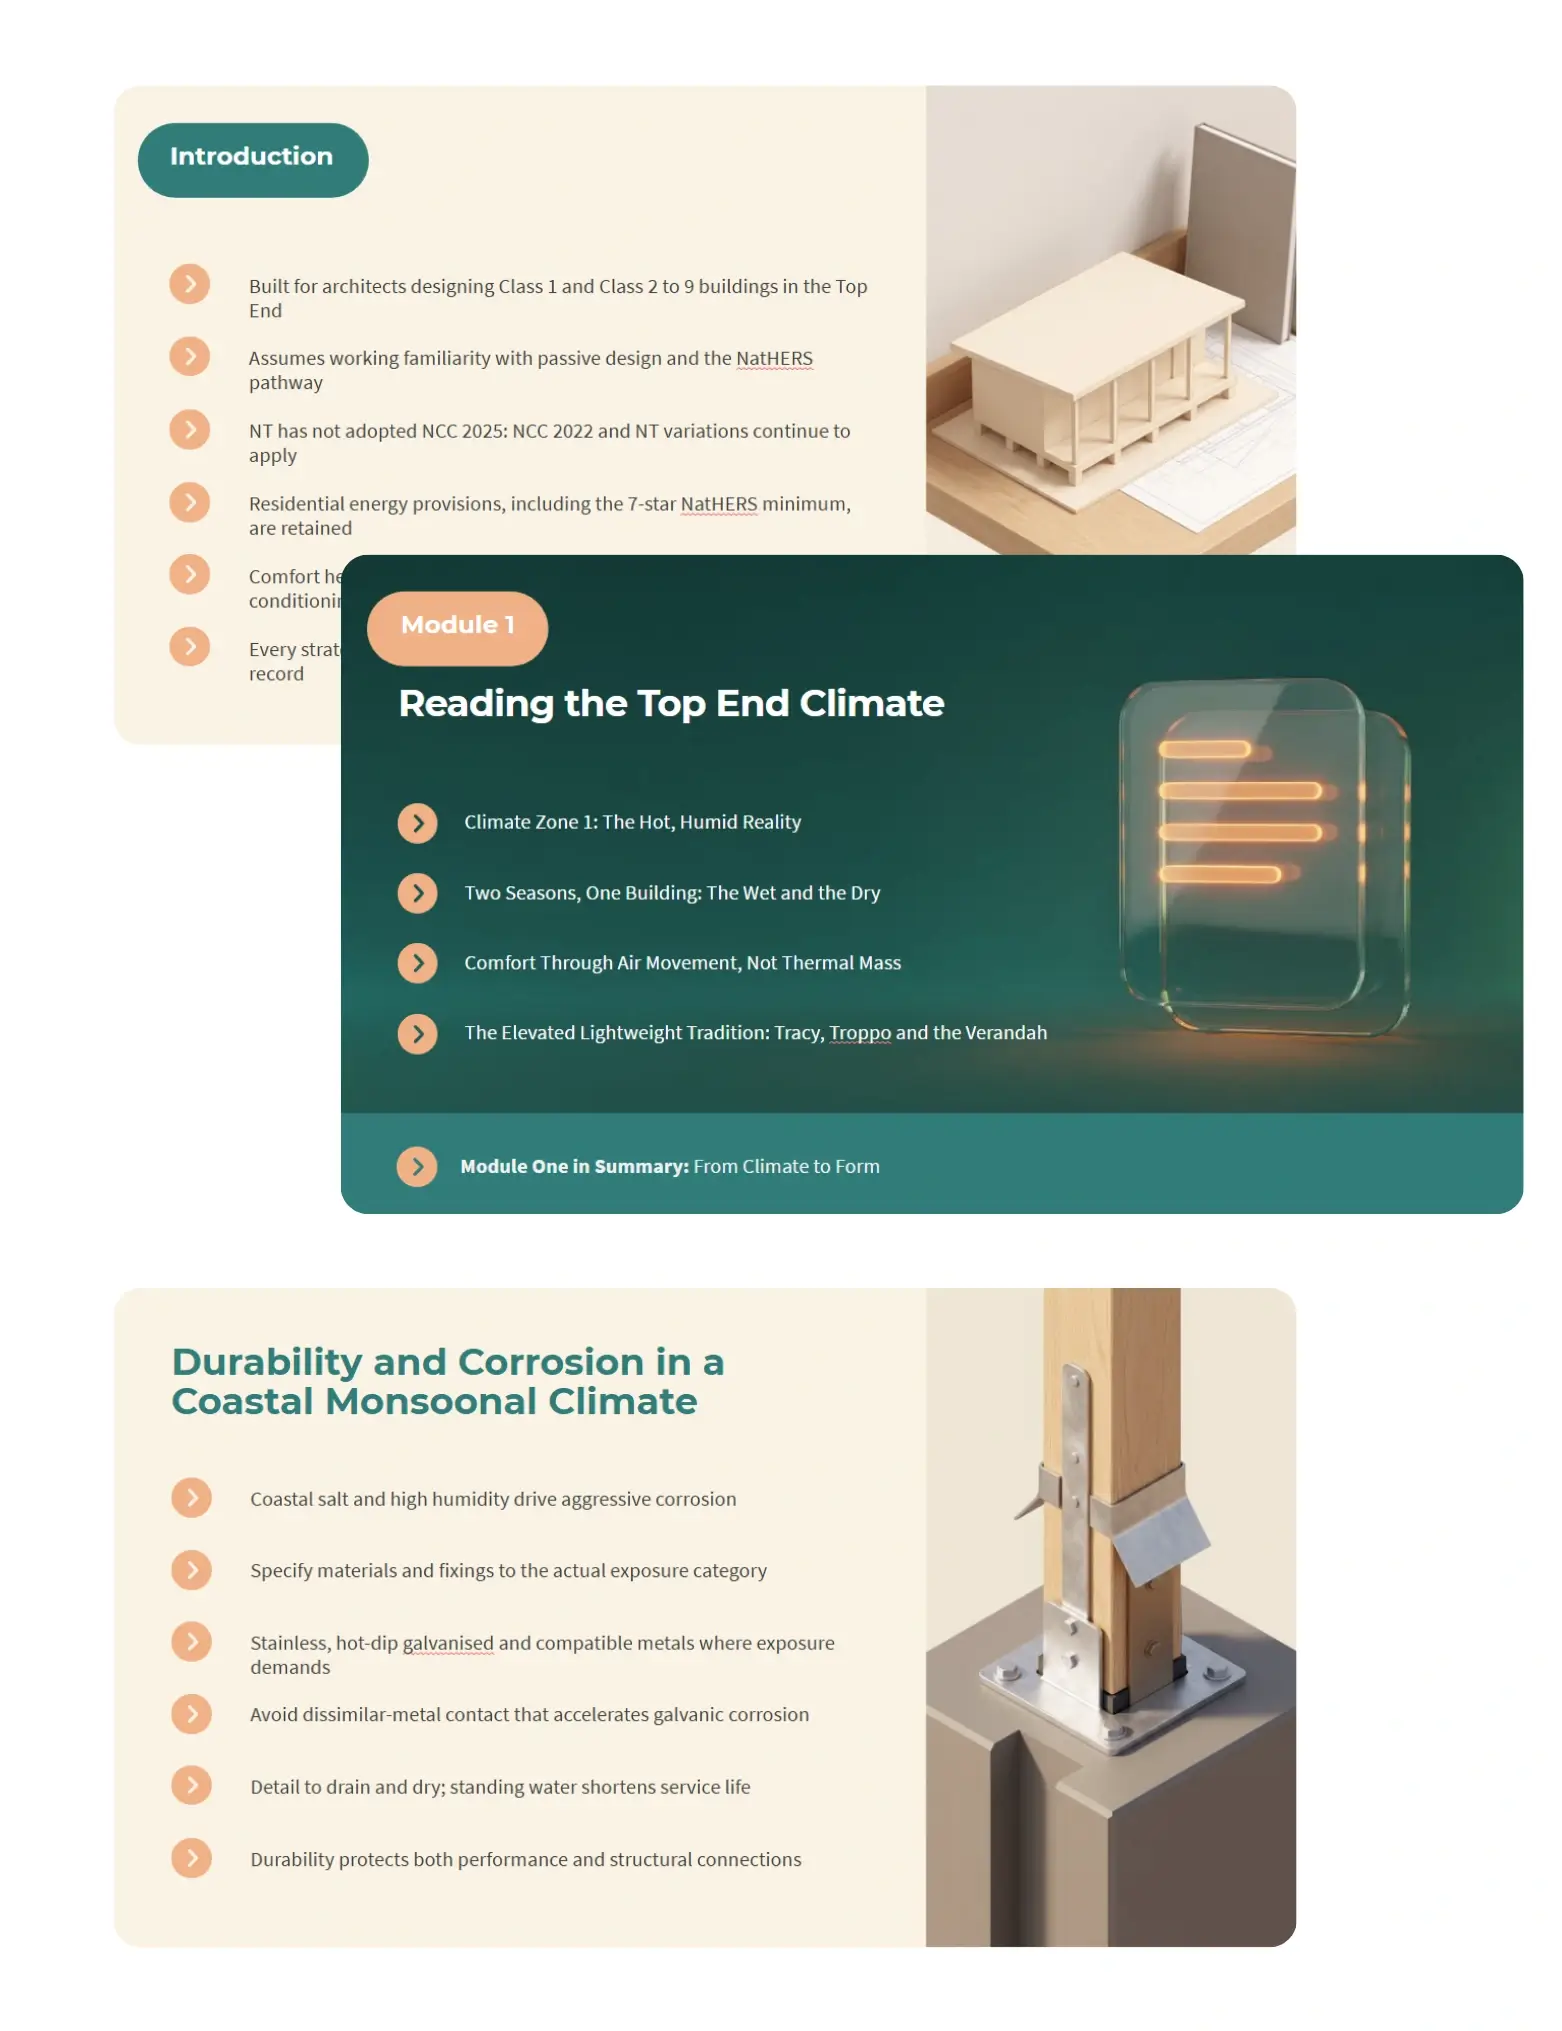
This course examines how the top end’s hot humid climate influences architectural design and requires a different approach to conventional passive design. It explores how orientation, building form, cross ventilation, shading and air movement can improve comfort while reducing dependence on mechanical cooling. The course examines glazing, insulation, moisture management and envelope design to address heat gain, condensation and mould. It also considers material durability, corrosion and termite risks associated with coastal and monsoonal conditions. Finally, the course examines how passive design strategies can be integrated with NatHERS, mixed mode cooling and effective project documentation to support compliant and durable outcomes.
Why Take This CPD Session?

Learn how to design for the unique challenges of hot humid Top End conditions while improving occupant comfort.
Strengthen your ability to apply passive strategies including orientation, cross ventilation, shading and appropriate envelope design.
Build confidence in integrating tropical design principles with NatHERS, mixed mode cooling, durability considerations and clear project documentation.
Professional development is an investment in career growth and regulatory compliance. Take the next step today.