

Course Content
By the end of this course, you will be able to explain why apartment development in Western Australia is assessed on performance against the design principles rather than compliance with fixed rules. The policy family becomes clear, from the ten principles of SPP 7.0 through to the primary controls of plot ratio and building height and how those relate to the site’s R coding. Site and context analysis is treated as the evidence base a design principles case rests on, alongside the amenity objectives that govern solar access, ventilation, privacy, private open space and landscape. Design review is covered as an integral part of the approval pathway, where evidence rather than assertion carries a submission. Finally, the boundary between planning approval and the National Construction Code is drawn, so that design intent survives into the building permit.
Learning Outcomes
This ensures that CPD efforts align with professional regulatory requirements.
This CPD provides general guidance on professional responsibilities and documentation practices. It does not constitute legal advice or replace project-specific contractual or statutory obligations.
Compliance and Accreditation
|
Framework/Body |
Relevant Sections |
Focus Areas |
|
State Planning Policy (WA): SPP 7.0 and SPP 7.3 Volume 2 (Apartments) |
SPP 7.0 Design of the Built Environment, the ten design principles; SPP 7.3 Volume 2 (Apartments), primary controls, building form, internal amenity, landscape and environmental performance |
Performance based assessment against the design principles rather than deemed to comply rules; primary controls (plot ratio, building height) and their relationship to R coding; local planning framework variations; preparing a design quality statement that evidences each relevant principle. |
|
NSCA 2021 (Architects) |
PC26, PC28, PC32, PC33, PC42 |
PC26 site, cultural and contextual analysis as the evidence base for a performance submission. PC28 building science applied to solar access, daylight, ventilation, privacy and landscape. PC32 planning principles and statutory planning under SPP 7.0 and SPP 7.3 Volume 2. PC33 integrating thermal, lighting and acoustic performance. PC42 preparing compliant planning applications and the design principles case. |
|
Building Designers |
Design Documentation; Site and Context Analysis; Residential Apartment Design |
Applying the apartment volume to real schemes; resolving building form, scale and massing within the primary controls; apartment layout, private open space, storage and acoustic and visual privacy; coordinating landscape, deep soil and tree canopy provision. |
|
Urban Planners and Landscape Architects |
SPP 7.0 design principles; local planning schemes and precinct structure plans; landscape, deep soil and tree canopy provisions |
Interface with neighbours and the public domain; communal and public open space as designed amenity; streetscape and active frontage outcomes; deep soil and canopy targets and how they shape site planning. |
|
Building Surveyors |
NCC 2022 / BCA 2025 Volume One, Class 2 provisions; WA building permit pathway |
Separating planning approval under the policy from the building permit; identifying where planning stage design decisions constrain later NCC compliance for fire, structure, access and acoustics; coordinating the two approval systems so design intent survives into construction. |
|
National Construction Code (NCC 2022 / BCA 2025 – WA) |
Volume One Class 2 provisions; WA adoption of BCA 2025 from 1 May 2026 with a 12 month transition, BCA 2022 may apply until 30 April 2027 |
How the planning policy and the building code operate as two separate systems; carrying design intent from planning approval through to the building permit; confirming the edition adopted in the jurisdiction before making compliance decisions. |
This session is designed for

Architects

Building Designers

Urban Planners

Landscape Architects

Building Surveyors
What’s Included
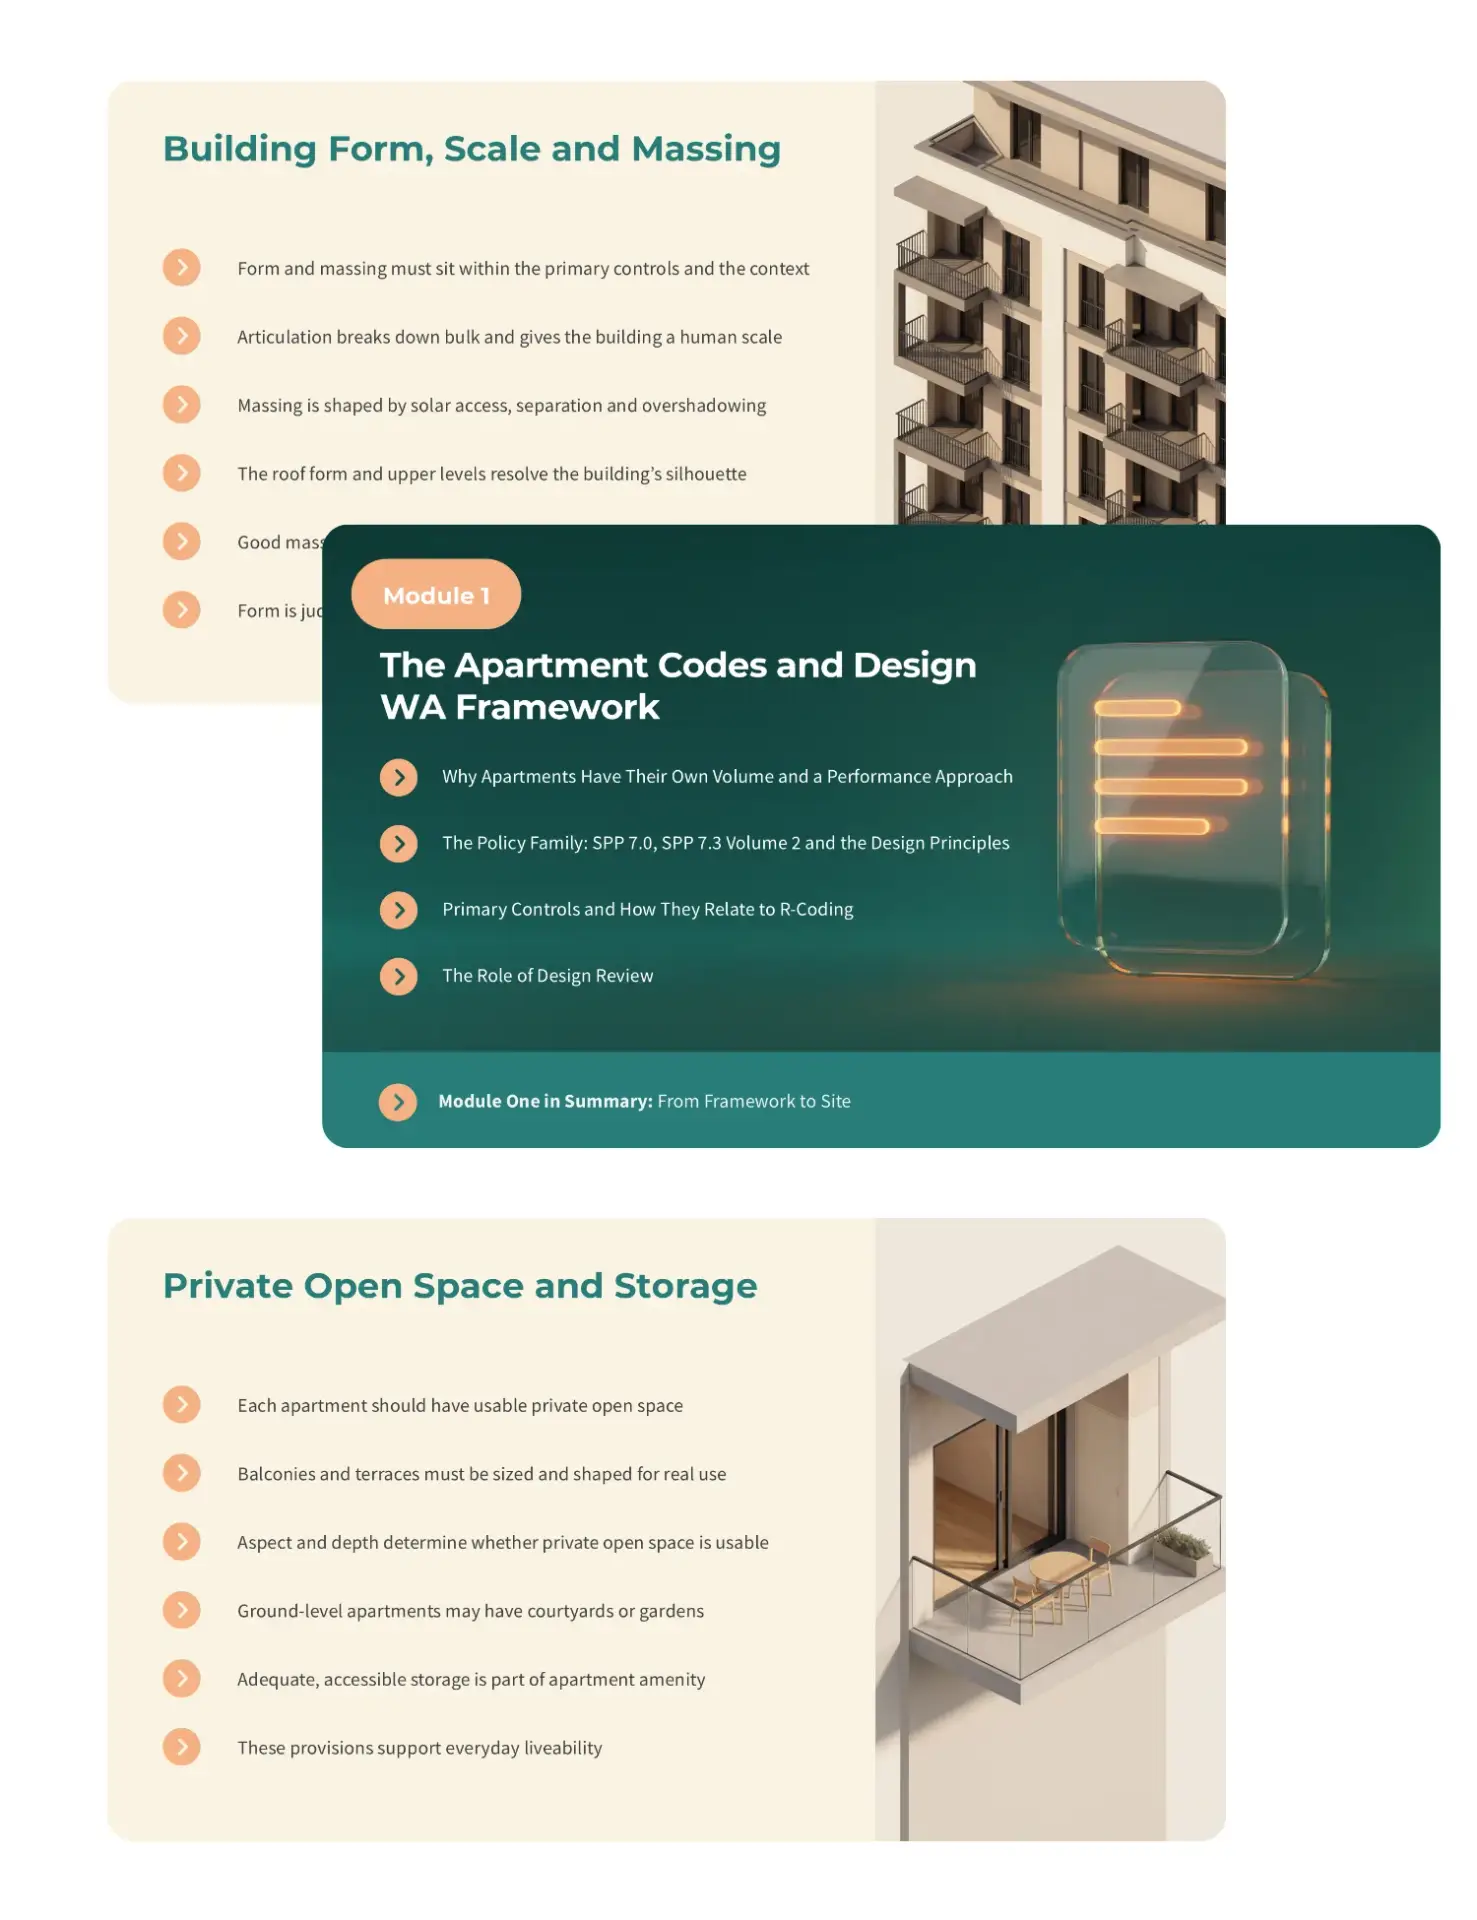
This course explores how an apartment scheme in Western Australia is shaped by the policy that judges it. The early modules work through site and context analysis, the interface with neighbours and the public domain, and building form and massing within the primary controls. Attention then turns to internal amenity, covering apartment layout, solar access, daylight and natural ventilation, acoustic and visual privacy, private open space and storage, and landscape with deep soil and tree canopy. Delivery closes the sequence, from engaging design review early to documenting the design principles case and coordinating the planning outcome with the building permit. Two Western Australian case studies show how early review and solar geometry reshape a scheme in practice.
Why Take This CPD Session?

Understand why a Western Australian apartment scheme is judged on performance against the design principles rather than compliance with fixed rules, and design with that logic from the outset.
Learn to build the evidence base a design principles case rests on, so that your solar access, building separation and ventilation decisions are defensible rather than asserted.
Turn design review feedback into design improvement, supported by two Western Australian case studies where early review and solar geometry reshaped the scheme.
Professional development is an investment in career growth and regulatory compliance. Take the next step today.