

Course Content
By the end of this course, you will be able to explain why uplift rather than gravity governs structural design in Wind Regions C and D, and how cyclonic wind actions reframe your structural intent on Top End projects. You will be able to trace the continuous load path that carries uplift from roof cladding through battens, rafters, walls and bracing to the anchorage at the footing, and identify where a single weak connection defeats the entire chain. You will understand how internal pressure from one breached opening amplifies net roof uplift, and how windborne debris requirements and tested opening protection systems keep the envelope intact. You will be able to specify corrosion durability that keeps connections structurally effective across decades of salt and humidity, and to work confidently within the Northern Territory certification framework. You will also be equipped to produce documentation that carries cyclonic design intent through to site and remains defensible if the building is ever tested by a real event or examined after one.
Learning Outcomes
This ensures that CPD efforts align with professional regulatory requirements.
This CPD provides general guidance on professional responsibilities and documentation practices. It does not constitute legal advice or replace project-specific contractual or statutory obligations.
Compliance and Accreditation
|
Framework/Body |
Relevant Sections |
Focus Areas |
|
National Construction Code (NCC 2022) + NT variations |
Volume Two Part 2.2 and H1 structural provisions; NT Appendix variations; AS/NZS 1170.2 and AS 4055 referenced standards. The NT has not adopted NCC 2025. |
Structural resistance to cyclonic wind actions; wind classification of housing; tie-down and connection compliance; opening protection in debris regions; jurisdictional currency of the Code edition applied. |
|
NSCA 2021 — Architects |
PC28, PC39, PC41, PC45, PC46 |
PC28 (building science in conceptual design) applies because the course derives cyclonic wind actions and explains how uplift, gust and cyclic fatigue govern structural intent in Wind Regions C and D. PC39 (integrating materials and construction systems) covers the continuous load path, tie-down hardware and bracing that carry uplift from cladding to footing as an integrated system. PC41 (coordinating specialists and consultants) reflects the architect’s role in coordinating structural engineering input on bracing, openings and connection design. PC45 (materials and performance standards) applies to specifying tested opening-protection assemblies and corrosion-rated connectors to the correct exposure category. PC46 (compliant project documentation) covers the Northern Territory certification pathway and the defensible record that carries cyclonic intent through to site. |
|
Engineers Australia (Stage 2) |
Element 2 Engineering application ability; Element 3 Professional and personal attributes |
Structural wind design to AS/NZS 1170.2; load path verification and connection capacity; architect and engineer coordination on bracing, openings and tie-down; certification evidence. |
|
Building Designers |
Design documentation; structural coordination; cyclonic region compliance |
Roof form and eaves decisions in cyclonic regions; specifying tested opening-protection systems; documenting tie-down intent so it survives to site. |
|
Licensed Builders (State CPD – NT) |
NT Building Act and Building Regulations; structural compliance; cyclonic construction practice |
Correct installation of cyclone washers, fixings and tie-down hardware; avoiding product substitution; buildability of the specified load path. |
|
Building Surveyors |
NCC 2022 compliance assessment; NT certification pathway; structural certification review |
Verifying engineered cyclonic design and certification; checking opening protection and debris-region requirements; assessing re-roof and alteration triggers. |
This session is designed for

Architects

Building Designers

Building Surveyors

Structural Engineers

Licensed Builders
What’s Included
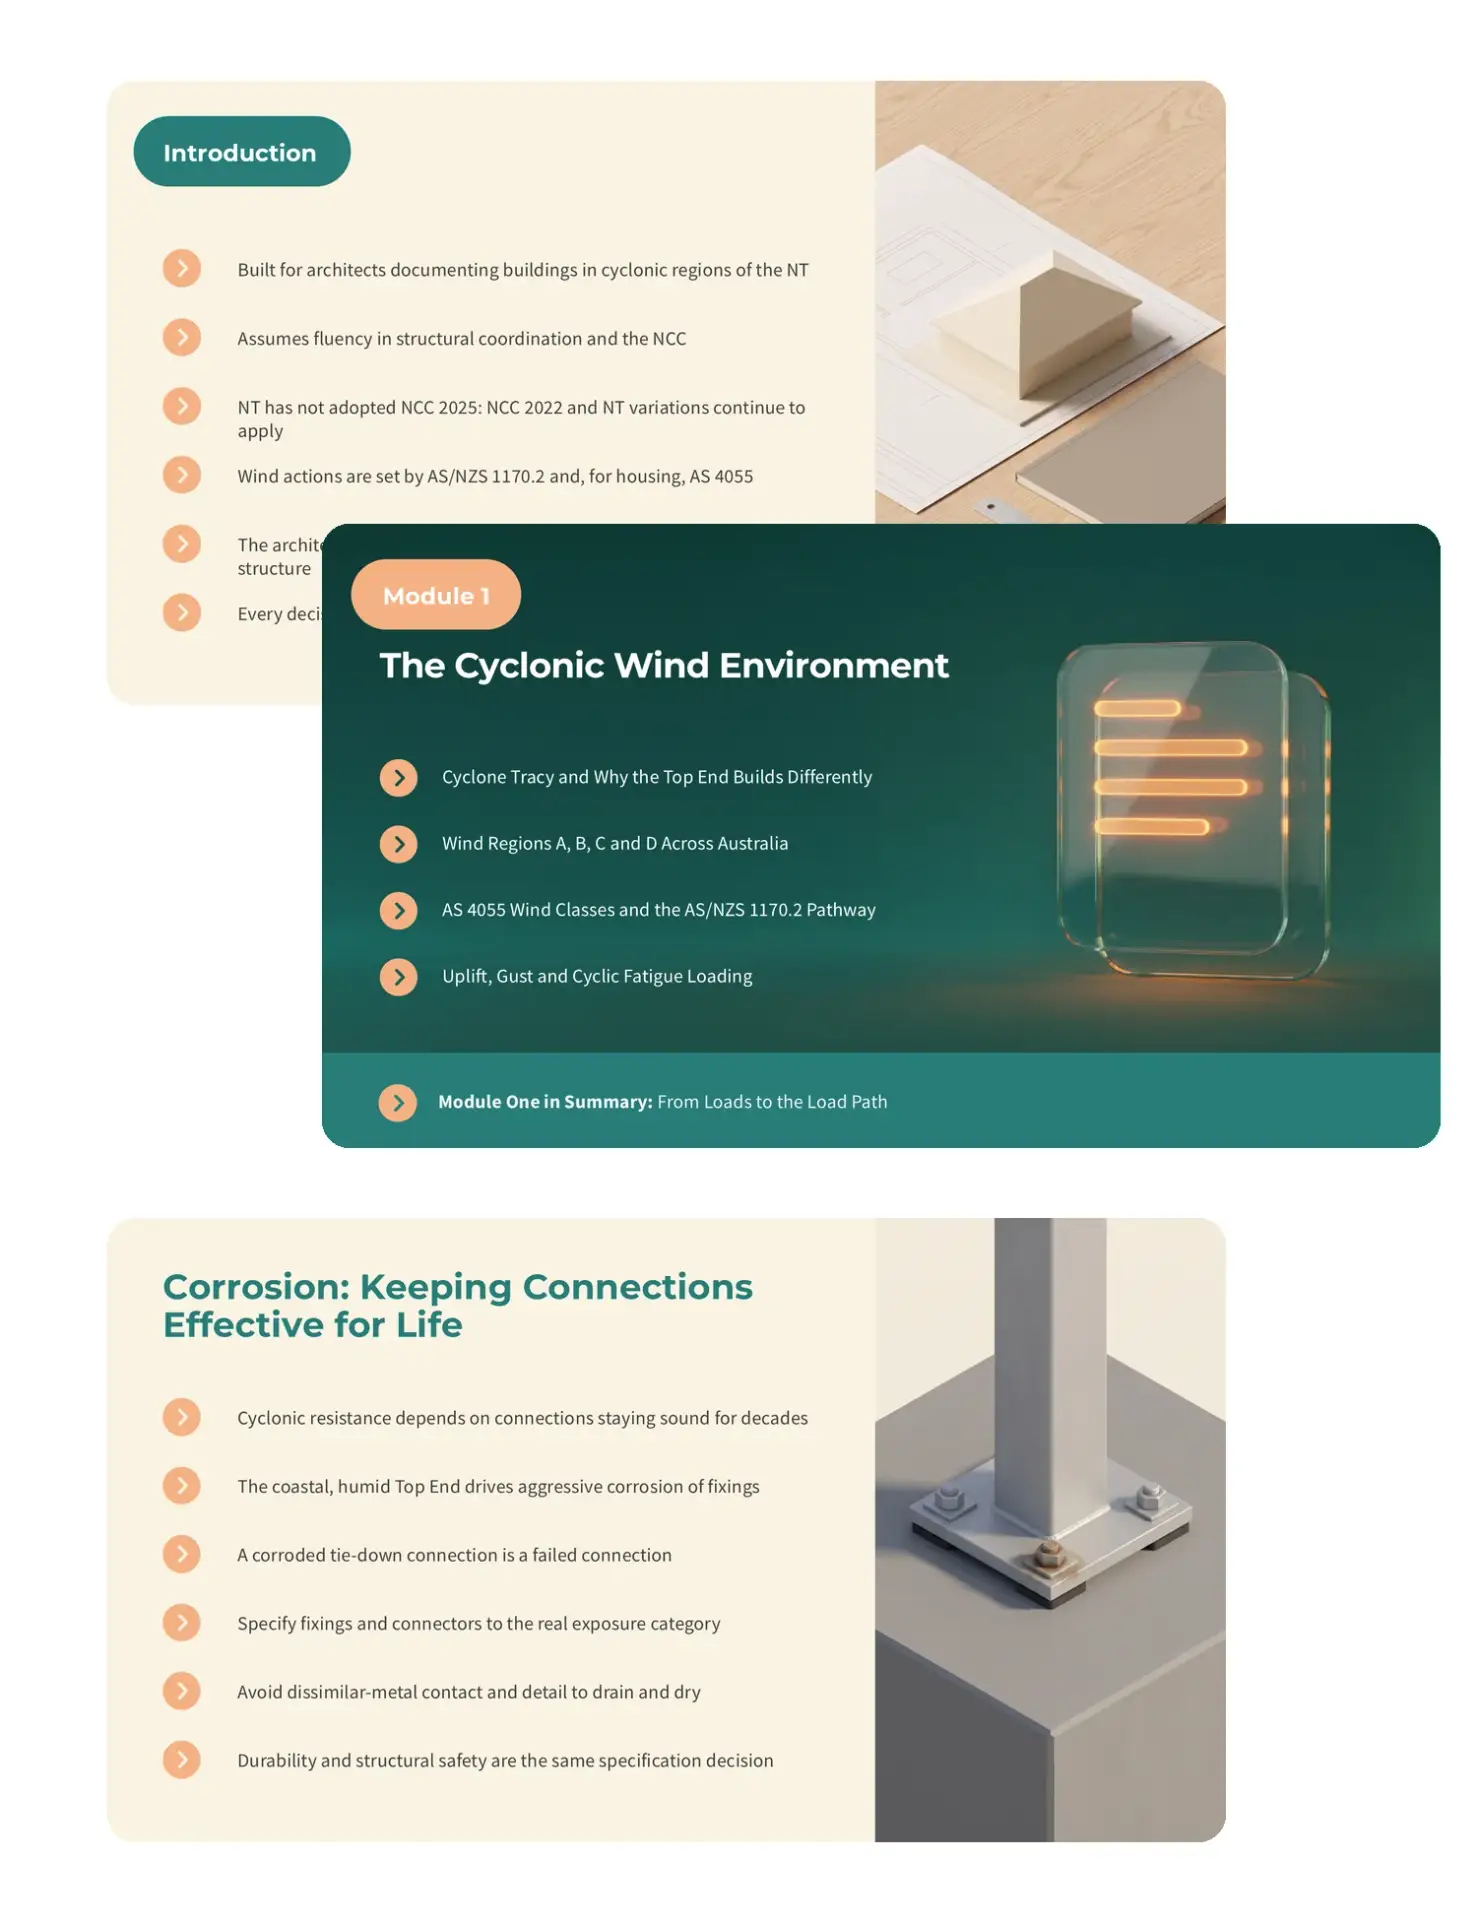
This course explores how buildings in the cyclonic north are conceived around holding down and holding together rather than simply holding up, beginning with Cyclone Tracy and the failures at connections that reshaped Australian practice. It sets out the wind regions, the AS 4055 wind classes and the AS/NZS 1170.2 pathway, and explains why thousands of load cycles and the reversal as the eye passes matter more than any single peak gust. It then follows the continuous load path in detail, through roof cladding and batten tie-down, top plates, studs and bracing, and anchorage into slab and footings. The envelope receives close attention, covering internal pressure, debris regions, roller doors and other common weak links, roof form decisions between hip and gable, and glazing and shutters specified as tested assemblies. The final module addresses corrosion, the Northern Territory Building Act and certification pathway, product substitution risk and the defensible record, with two applied case studies on a re-roof that triggered a tie-down upgrade and a roller door that cost a building its roof.
Why Take This CPD Session?

Understand why uplift rather than gravity governs structural intent in Wind Regions C and D, and learn to read gust and cyclic fatigue loading into your design decisions.
Learn how roof form, opening sizes and door selection change the structural outcome in a cyclone, and how to coordinate those choices with your engineer instead of leaving them to be fixed on site.
Build defensible habits for corrosion specification, tested product selection and Northern Territory certification, grounded in two case studies on a re-roof and a roller door failure.
Professional development is an investment in career growth and regulatory compliance. Take the next step today.